Maren & Co.
Workspace · Tribeca · 2024
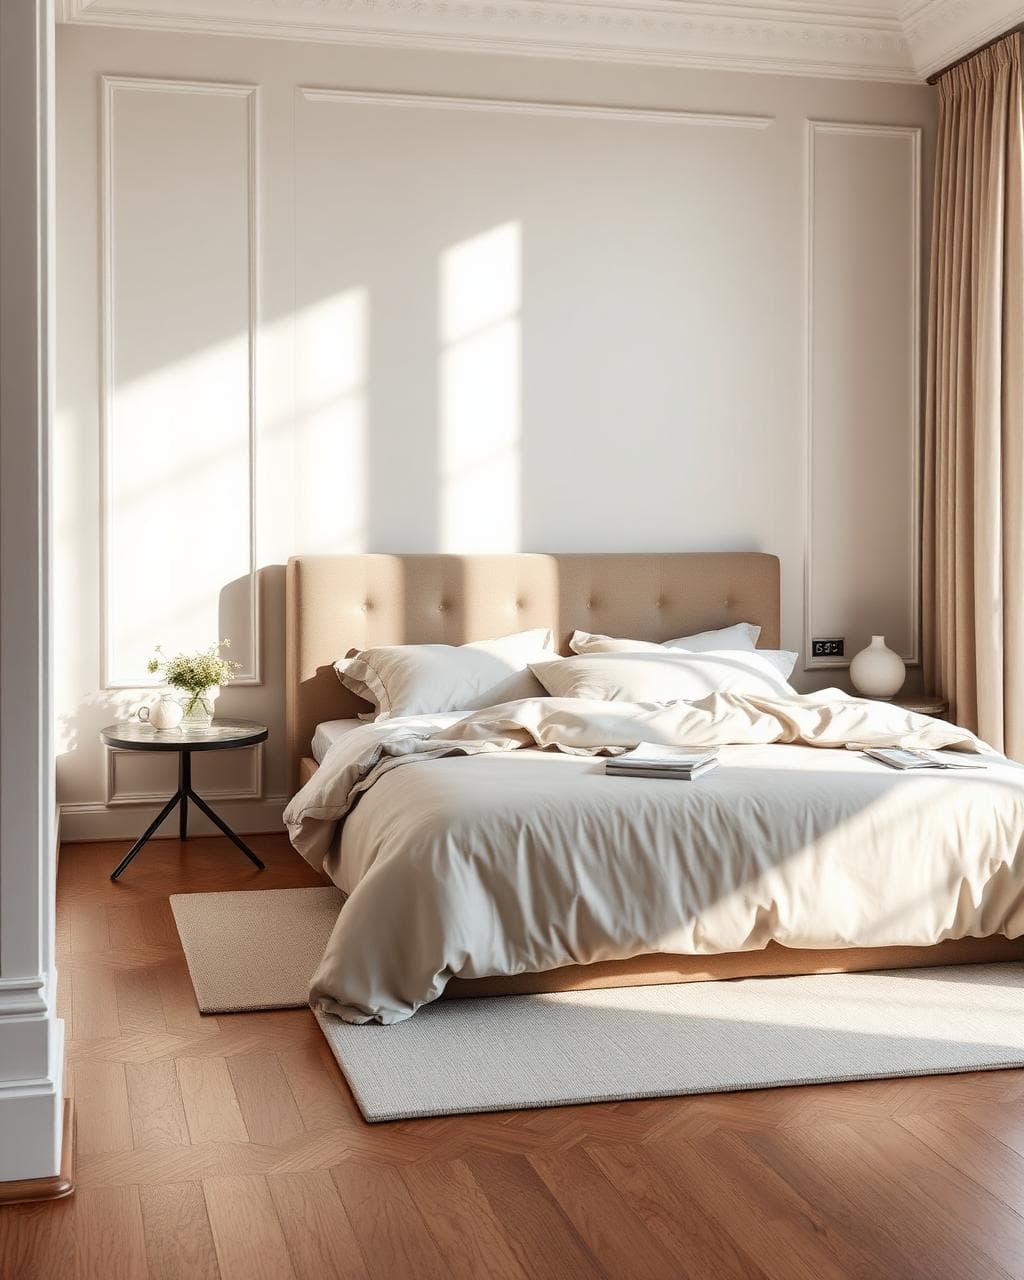
Nordwood Interiors · Interior design studio
We design considered interiors for homes and commercial spaces — concept, documentation and delivery, kept under one roof.
Selected work
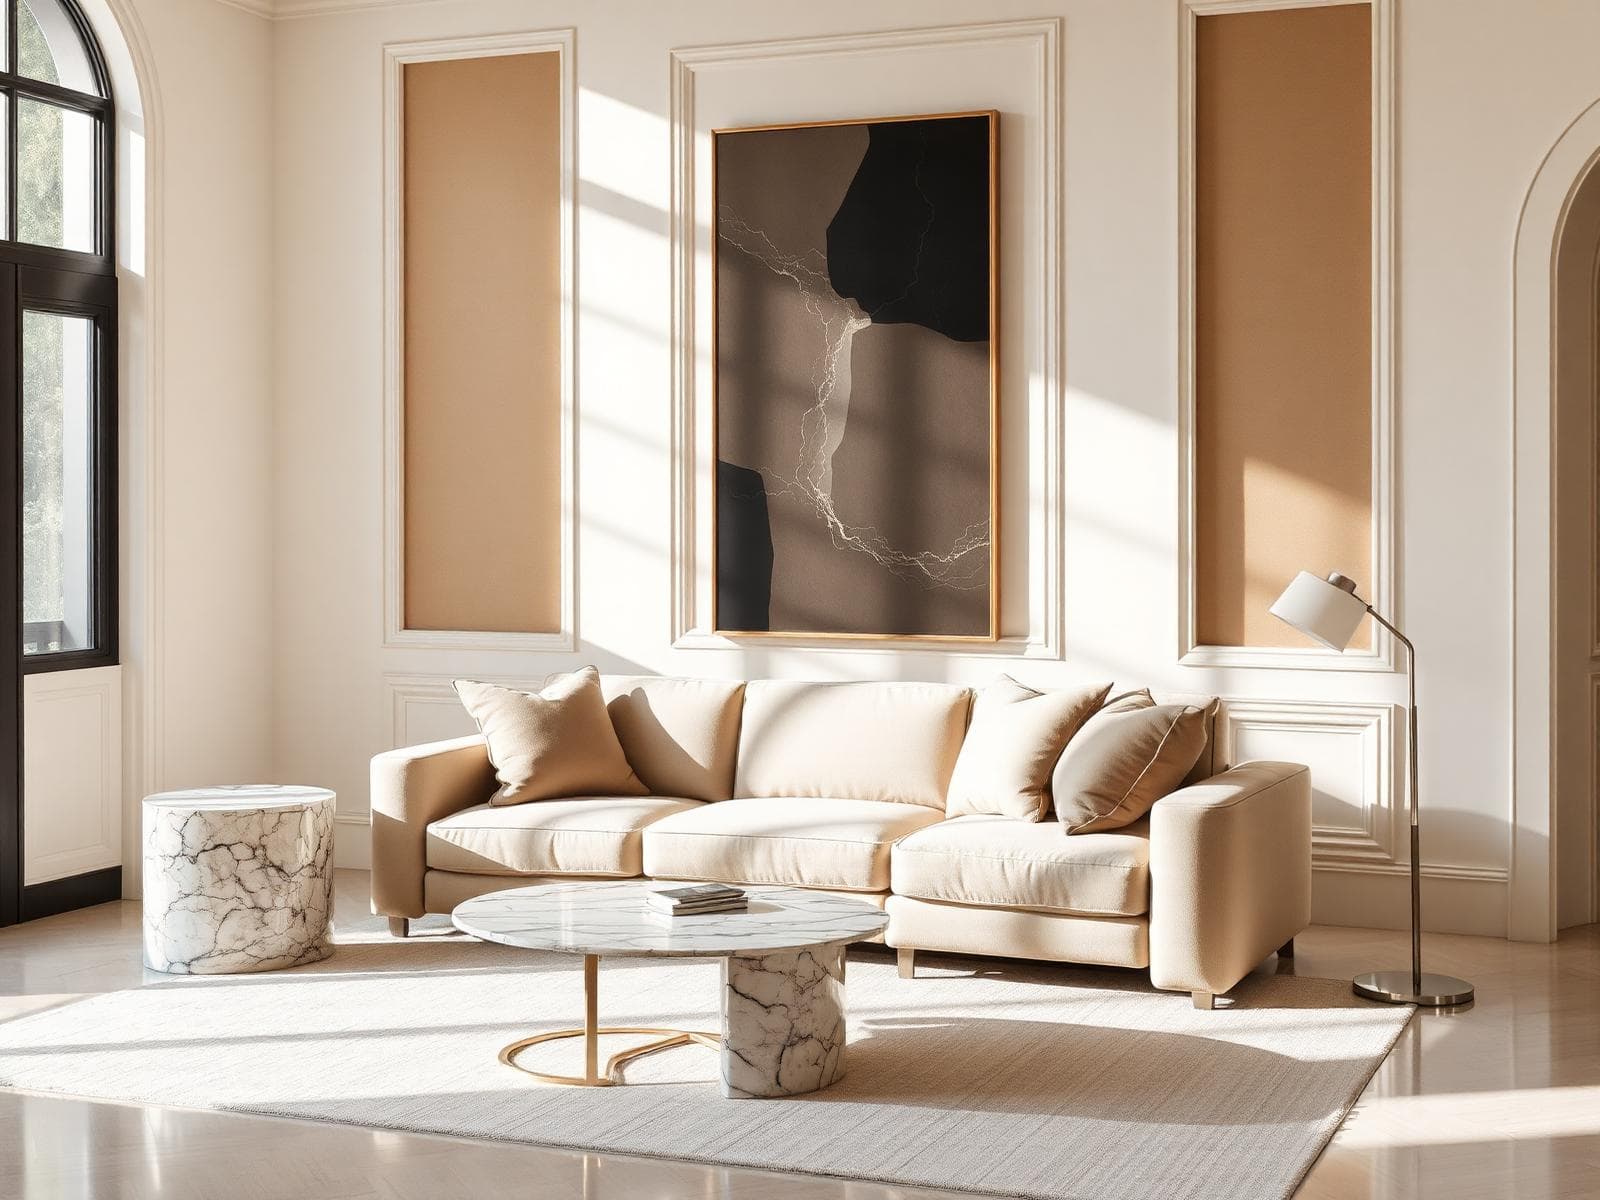
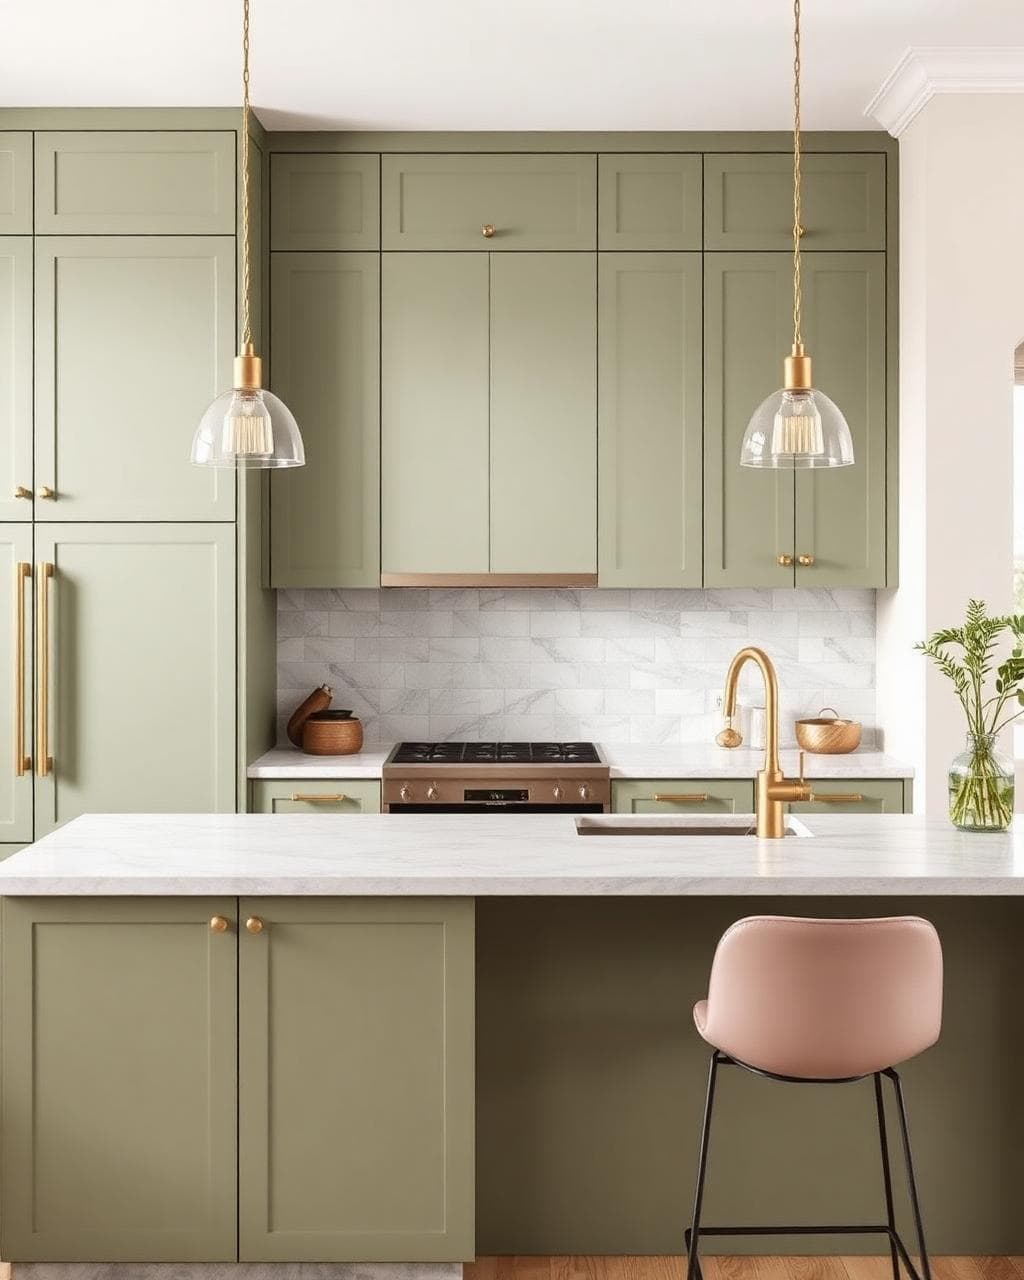
Four recent projects — a house, an office, a hotel and a library corner. Every one drawn, specified and installed by the same three people.
Private residence · Hudson Valley · 2024
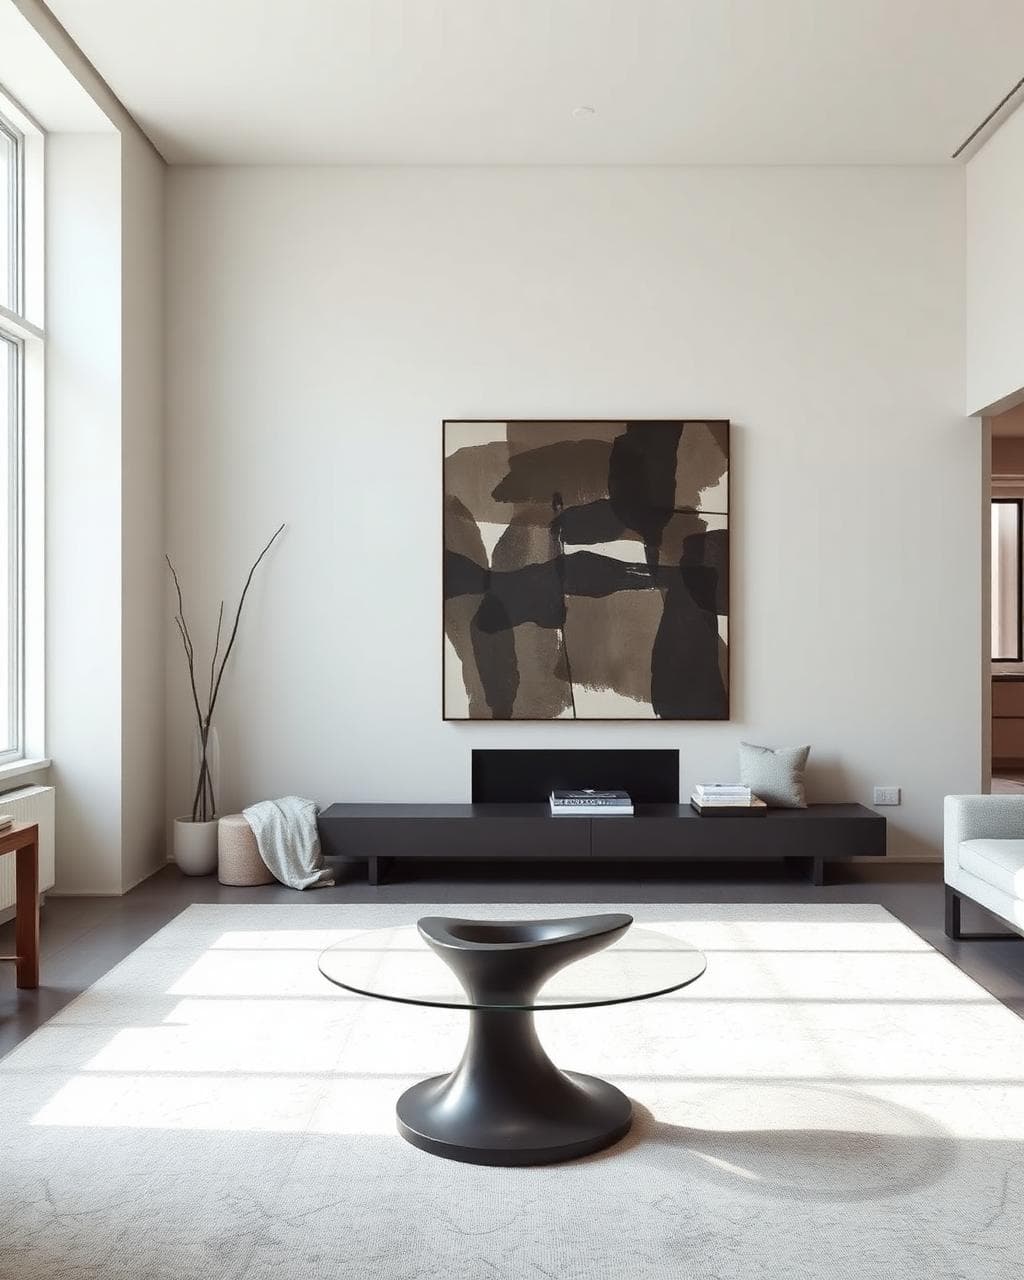
Workspace · Tribeca · 2024
Hospitality · Charleston · 2023
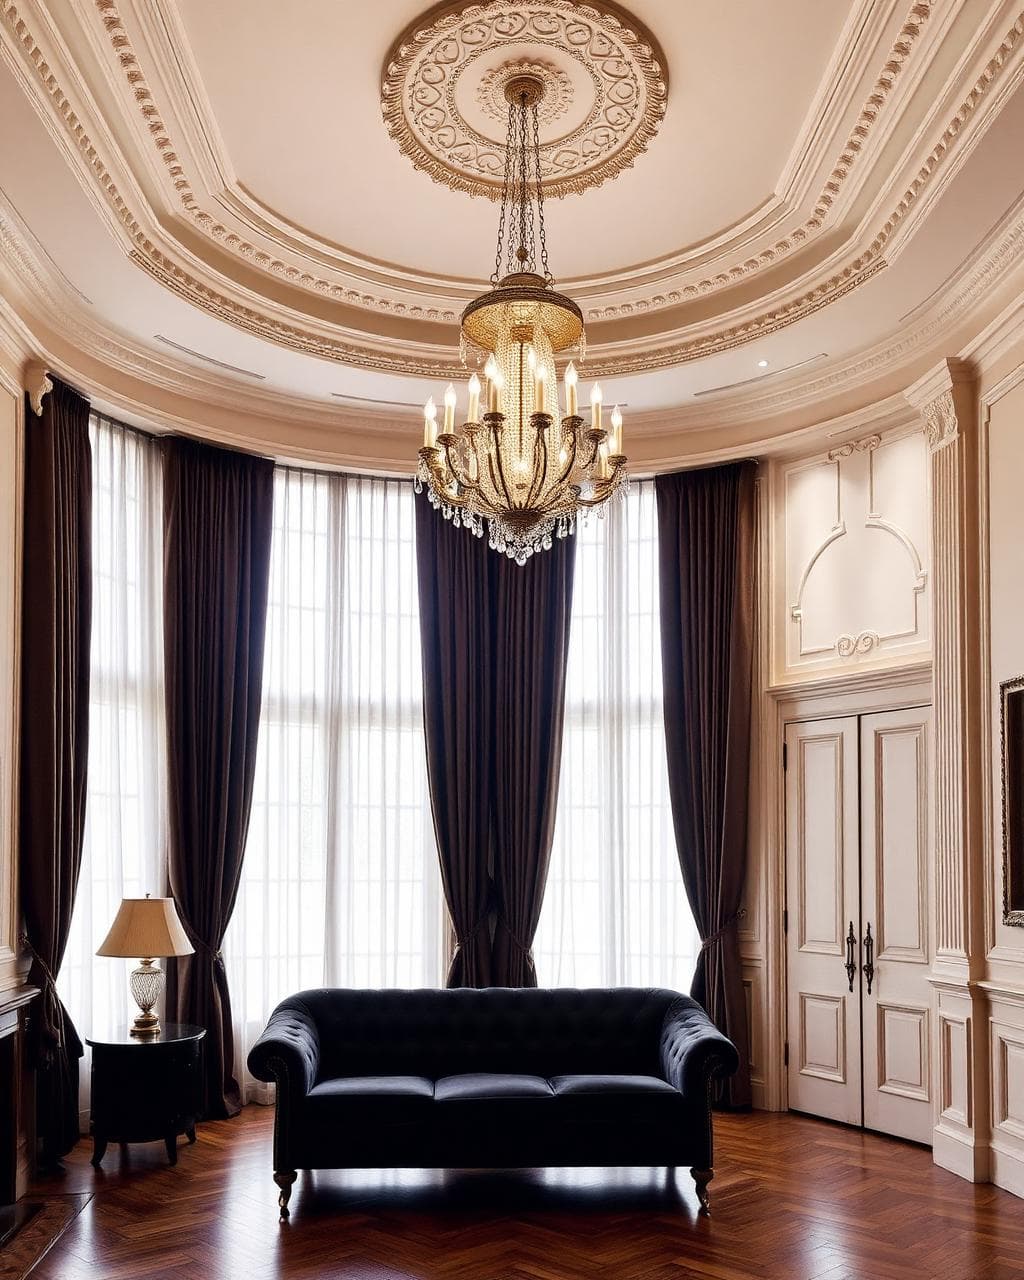
Private residence · Brooklyn · 2023
The studio
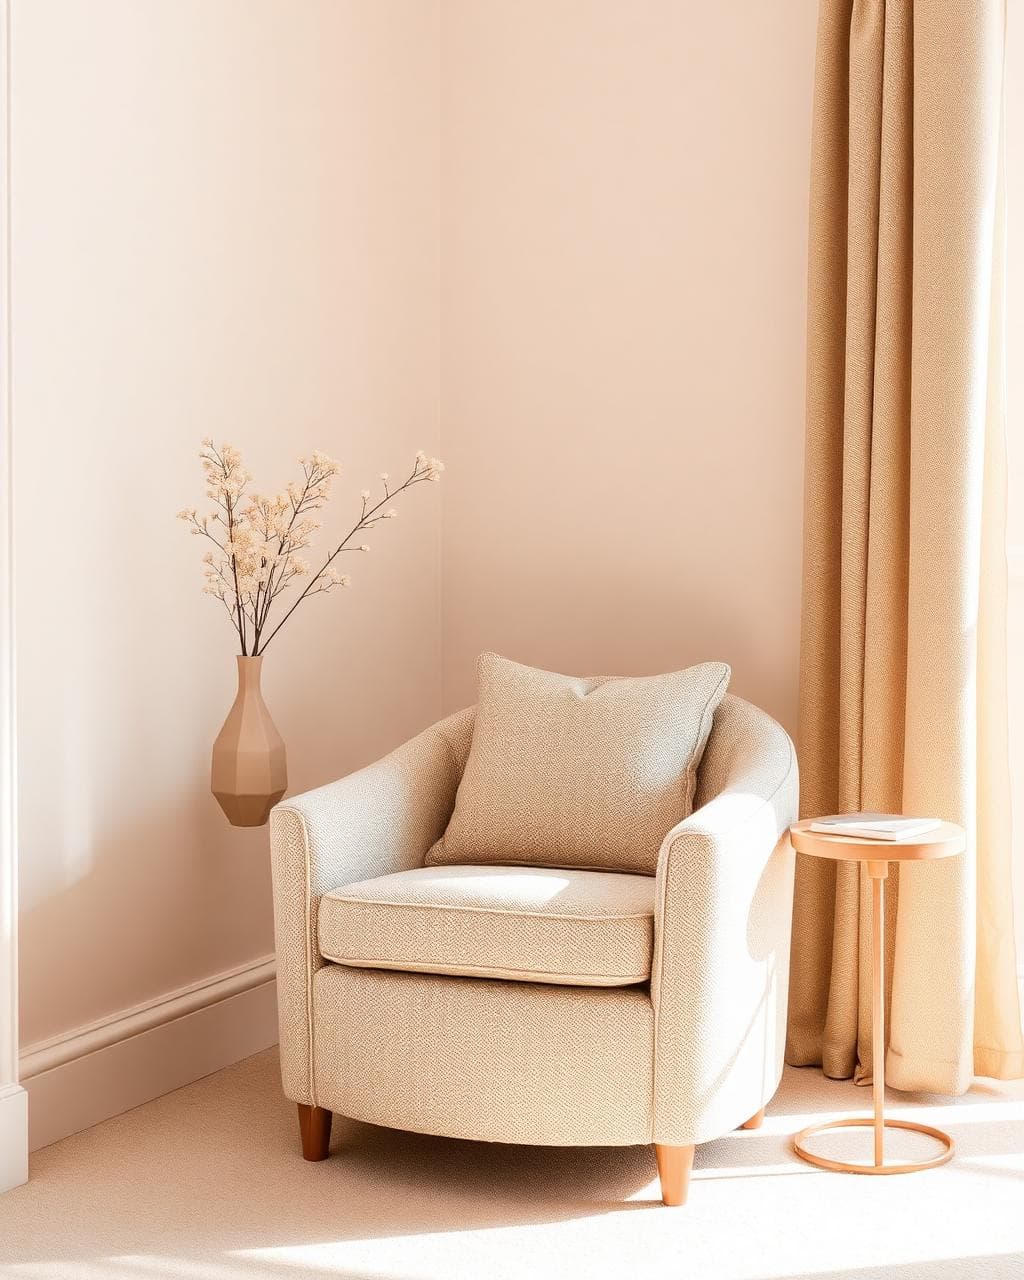
We work with private clients, hospitality groups and growing companies — one brief at a time, so the person you met is the person drawing your plans.
Our philosophy is built around a clear process and long relationships with the makers who bring a drawing into the room.
Rooms delivered
Years in practice
Makers on call
Clients who refer us
What we do
Six ways to work with the studio, from a two-hour walkthrough to a whole building.
End-to-end design for a whole home or floor, from first brief through to the day you move back in.
The last ten percent that makes a room feel finished rather than furnished — layered, lived-in, photographable.
We buy, track and install on your behalf, with trade pricing passed straight through to you.
Bespoke cabinetry drawn around how you actually cook, store and gather — then made by people we know.
How we work
The same four steps on every project, whether it is one room or a whole building.
We walk the space, listen, measure, and send back a written response with scope, timeline and fee bands.
One considered direction — plans, palette and reference — rather than three half-ideas to choose between.
Drawings, schedules and specifications detailed enough that trades price them without guessing.
We coordinate makers, track orders and supervise install, then hand over a room that is genuinely done.
Kind words
01 / 03
“They asked better questions than anyone else we spoke to, and the plan came back reading like someone had already lived here for a year.”
Engagements
Three ways in. Fees are quoted in writing after the first visit, before anything is drawn.
Consultation
$950
A single session and a written plan you can act on yourself.
Book a session via Contact
Room by room
Most chosen$6,400
One room designed, specified and styled from start to finish.
Start a room via Contact
Whole project
From 12%
Percentage of build cost for full homes, hospitality and workspace fit-outs.
Discuss a project via Contact
Good to know
Get in touch
Tell us about the space, the people who'll use it, and a rough timeline. We respond to every brief within one business day.
Call
+91 98464 60337Studio
Est. 2014 · Monday – Saturday · 10:00 – 19:00